
Just Listed
Address
405 Clearview Street Sw, Decatur, AL
Price
$ 75,000
Property Attributes
- MLS#21929222
- TypeSingle Family
- Listing Status ACTIVE
- CountyMORGAN
- CityDecatur
- NeighborhoodClarks Springs
- Zip35601
- StyleRanch/1 Story
- Year Built1962
- Price$ 75,000
- Bedrooms3
- Full Bathrooms2
- Half Bathrooms0
Data Source:
Valley MLS
Property Description
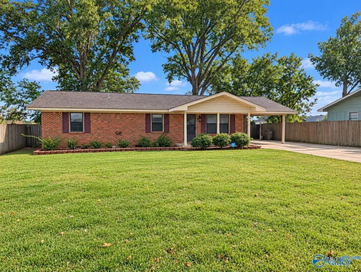
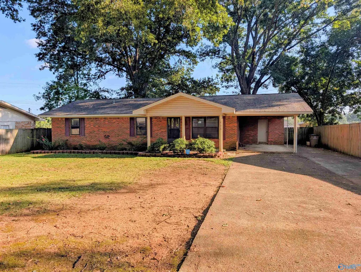
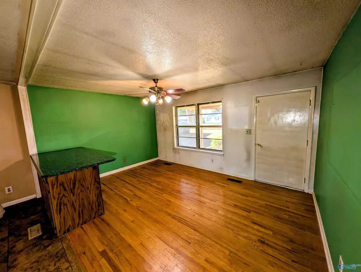
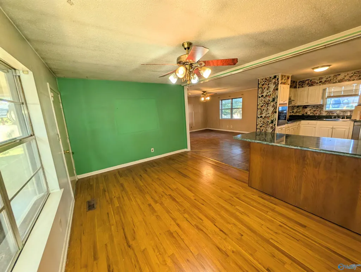
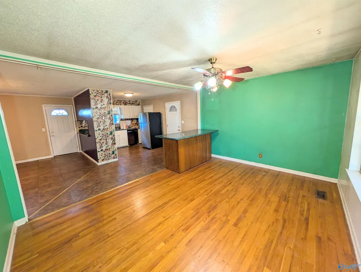
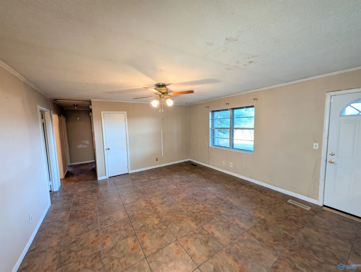
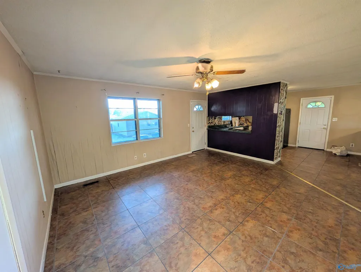
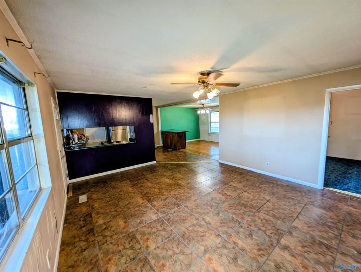
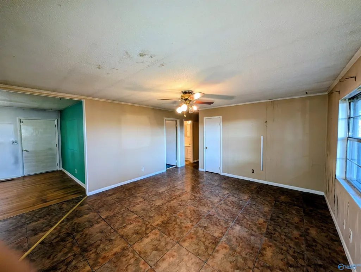
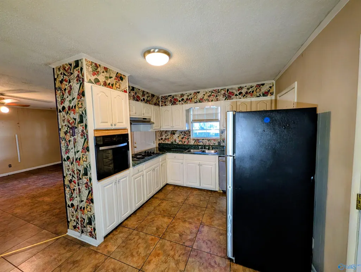
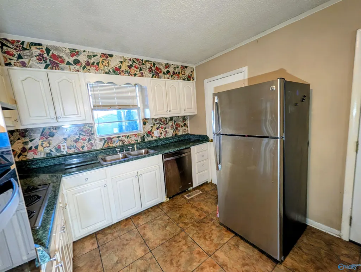
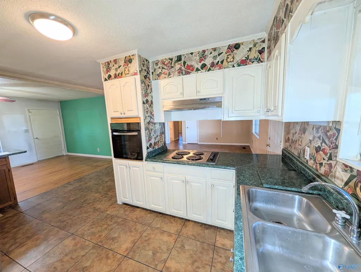
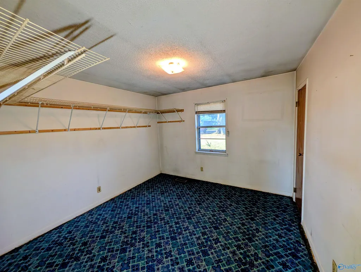
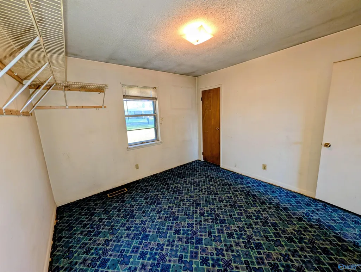
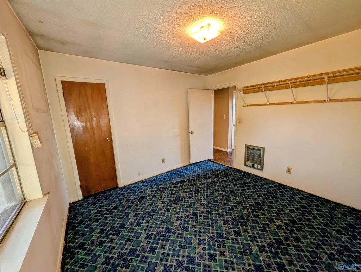
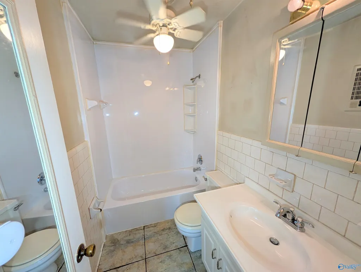
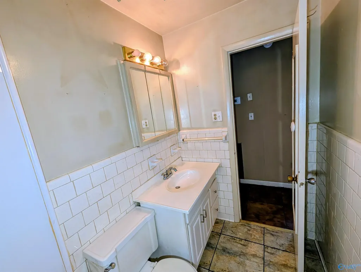
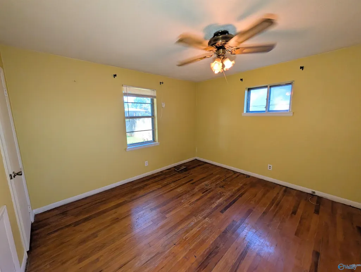
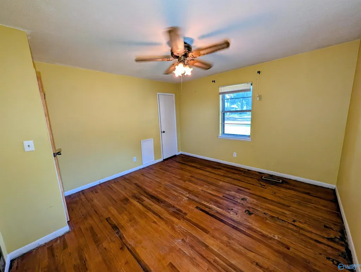
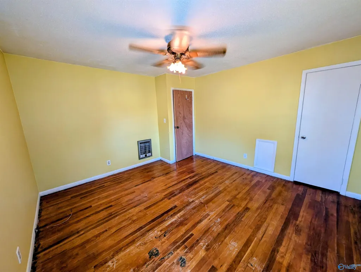
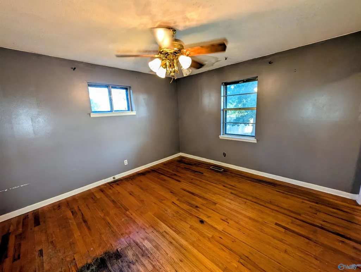
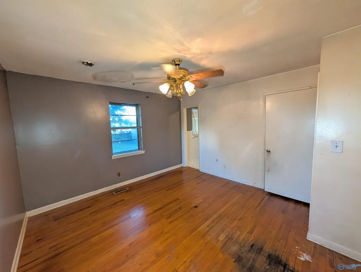
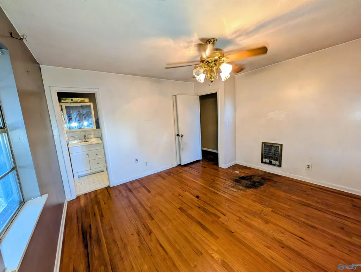
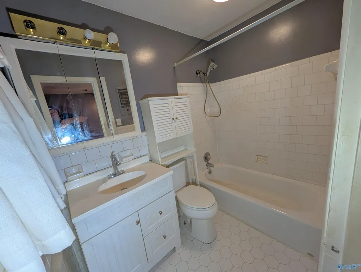
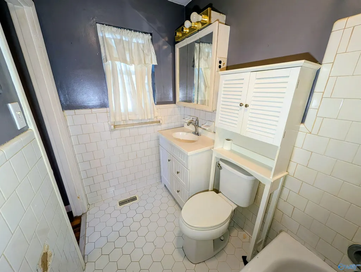
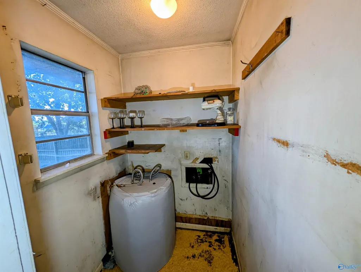
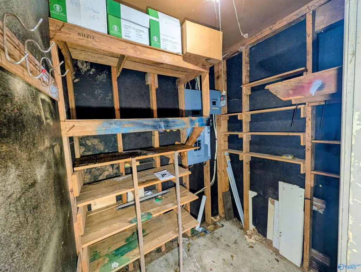
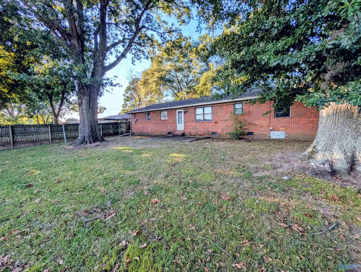
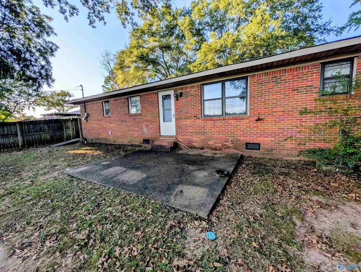
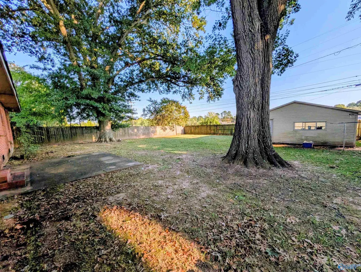
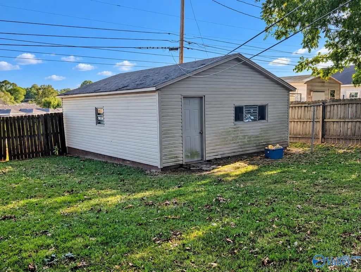
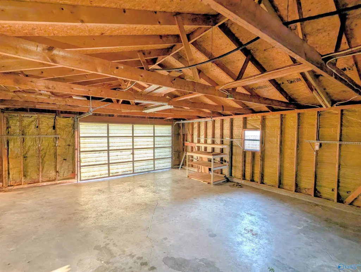
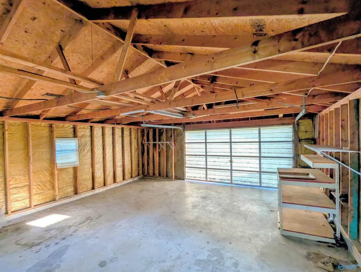
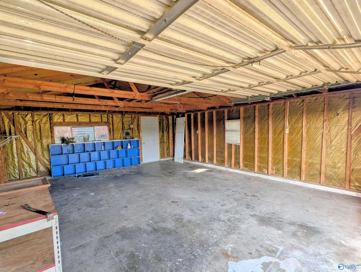
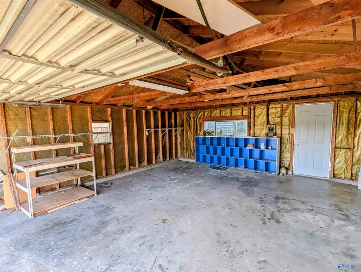
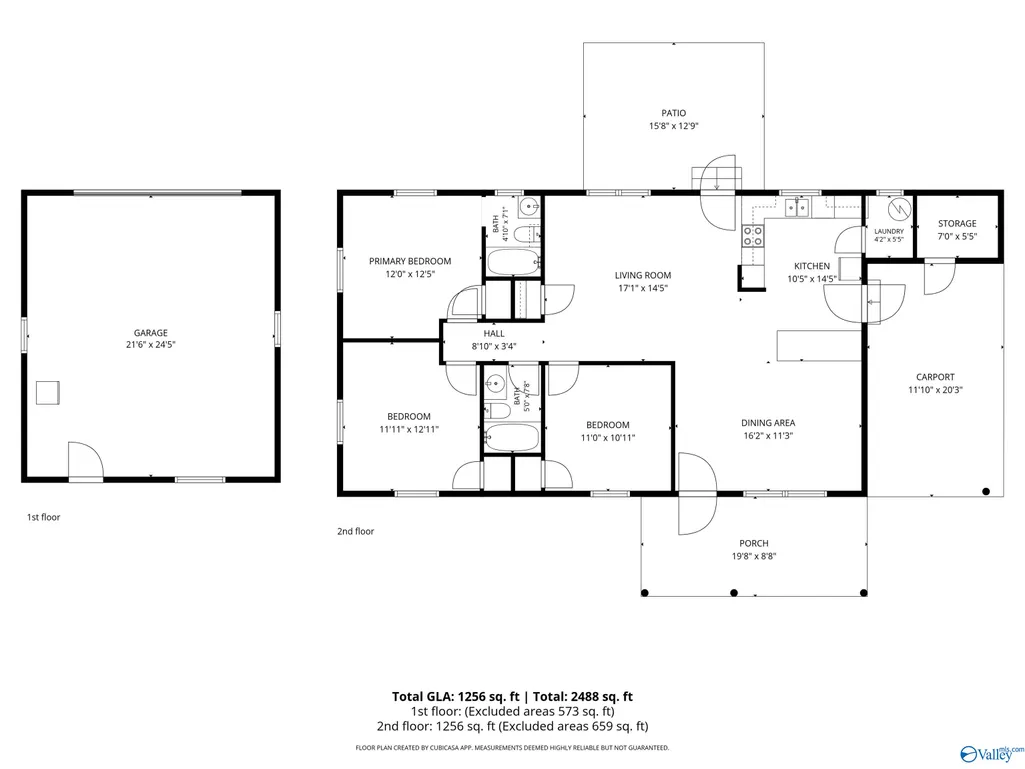
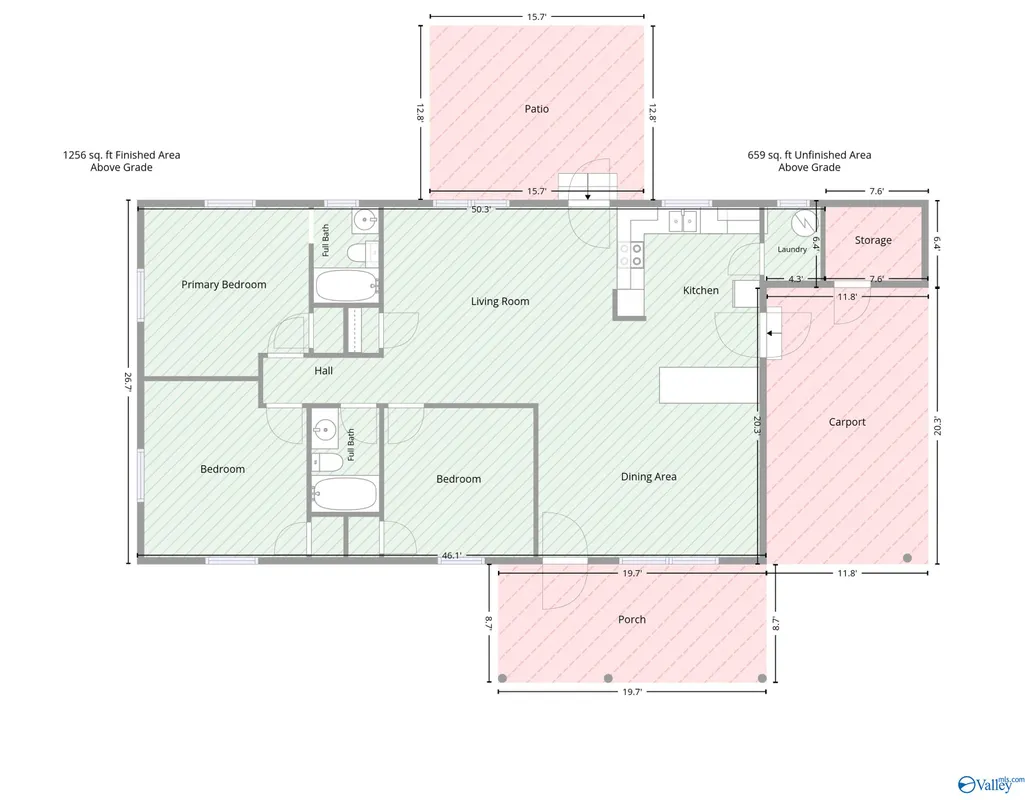
THIS IS AN ONLINE AUCTION! PRICE IS OPENING BID! Brick 3BR/2BA home at 405 Clearview St SW in Decatur offering approx. 1,256 sq ft of living area. Features include spacious living room, dining area, kitchen, primary bedroom with private bath, hardwood flooring in several rooms & American Standard HVAC manufactured in 2024. Exterior features include covered front porch, concrete rear patio, 1-car carport with storage room & large fenced backyard with mature trees and alley access. Detached 526± sq ft garage has regular entry door plus roll-up door accessed from alley. Property is being sold at online auction. Opening bid is not the reserve.
| Elementary School | Middle School | High School |
|---|---|---|
| Austinville Elementary School | Austin Middle Middle School | Austin High School |
| Price History | |
|---|---|
| 9/15/2026 | Listed $75,000 |
General Features
| Living Area | 1256 |
|---|---|
| Sewer | Public Sewer |
| Heating | Central 1 |
| Cooling | Central 1 |
| Architectural Style | Ranch/1 Story |
| Construction Materials | Brick |
| Year Built | 1962 |
| Levels | One |
| Property Subtype | Single Family Residence |
| Parcel Number | 03 09 31 3 001 060.000 |
| County | MORGAN |
| New Construction | false |
| Property Type | Residential |
| HOA | false |
| Subdivision Name | Clarks Springs |
| Total Rooms | 6 |
| Full Baths | 2 |
| Status | ACTIVE |
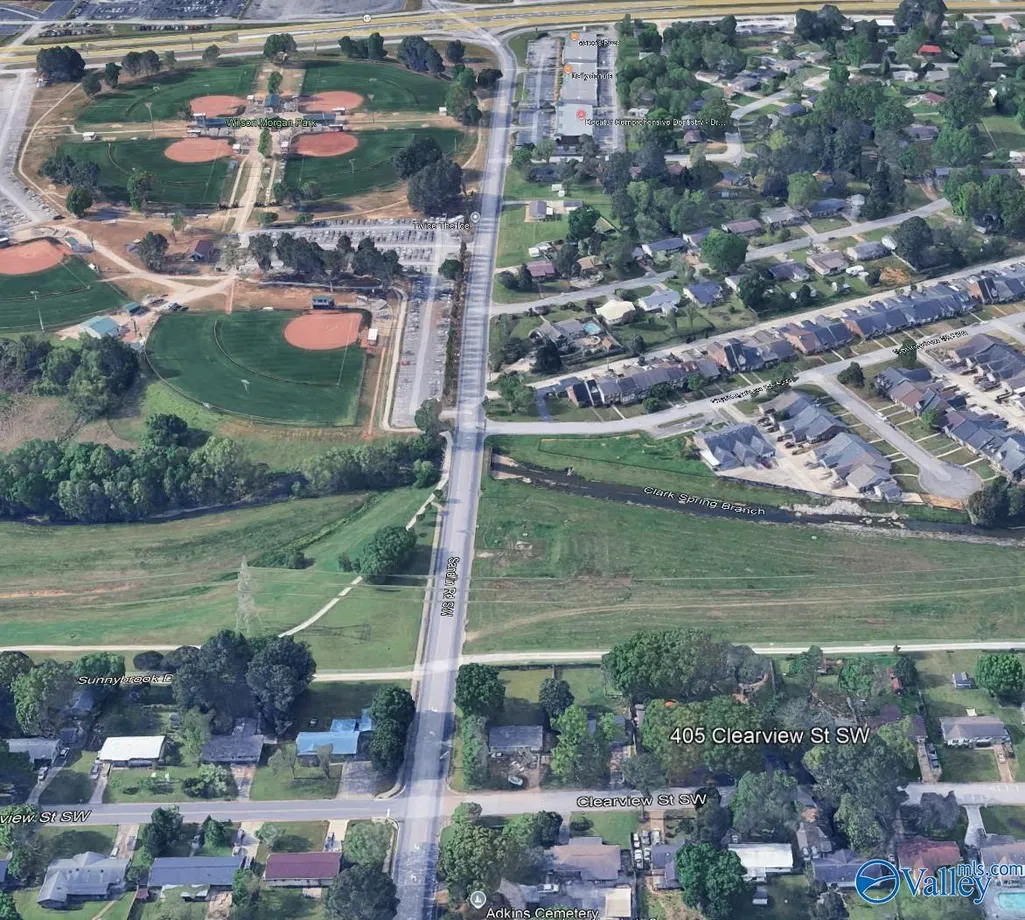
| Directions | From Hwy. 67/Beltline Road Turn North On Sandlin Road Next To Wilson Morgan Park Go .5 Mile Turn Left On Clearview St. Property Is 3rd House On Left. |
| High School | Austin |
| City | Decatur |
| Lot Size Units | Acres |
| Elementary School | Austinville |
| Property Attached Y/N | false |
| Middle/Junior High School | Austin Middle |
| Virtual Tour | https://unbranded.visithome.ai/RVSQRUXeG7JFstH4xsrtkf?mu=ft&t=1789499538 |
| Living Area Units | Square Feet |
| Standard Status | Active |
| Tax Lot | 15 |
| Freehold | IDX |
Interior Features
| Basement | Crawl Space |
|---|---|
| Fireplace Features | None |
| Air Conditioning Y/N | true |
| Heating Y/N | true |
| Fireplace Y/N | false |
| Total Bedrooms | 3 |
| Room Type | Master Bedroom,Living Room,Bedroom 2,Dining Room,Bedroom 3,Kitchen |
| Total Baths | 2 |
Exterior Features
| Parking Features | Attached Carport,Driveway-Concrete |
|---|---|
| Water Source | Public |
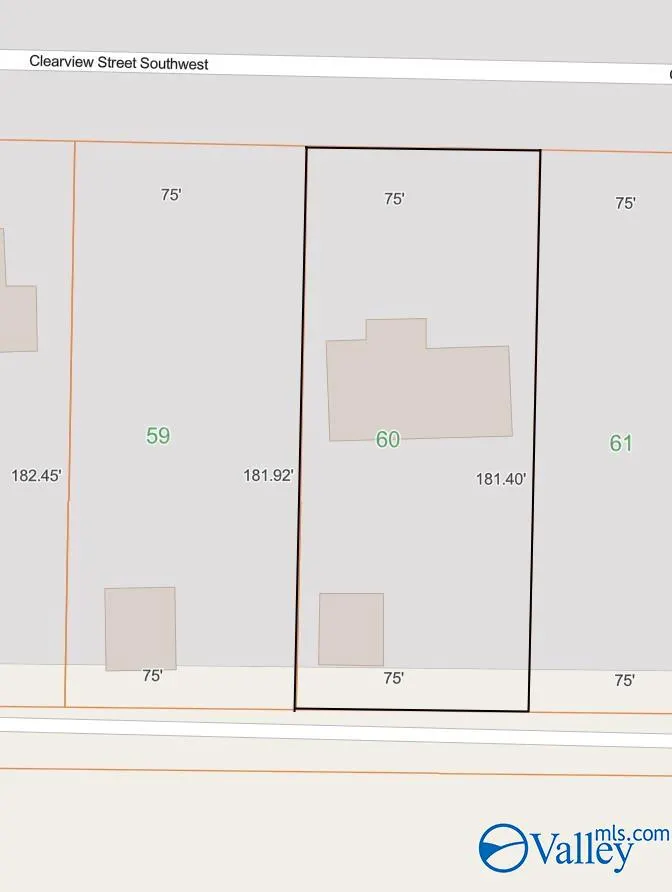
| Lot Dimensions | 75 x 181 |
Amenities
- Foreclosure
- Views
- Short Sale
- New Construction
- Adult 55+
- Lease To Own
- No HOA Fees
- Furnished
- Primary On Main
- Air Conditioning
- Seller Finance
- Green
- Fixer Upper
- Horse
- Golf
- Fireplace
- Deck
- Garage
- Basement
- Pool
Property vs Single Family Average in 35601
Price
Year Built
 © 2026 Greater Alabama MLS. IDX information is provided exclusively for consumers personal, non-commercial use and may not be used for any purpose other than to identify prospective properties consumers may be interested in purchasing. IDX content is not guaranteed accurate by the MLS or Weaver Sales Team. Data last updated: September 17, 2026 5:29 AM UTC
 The data relating to real estate on this Web site derive in part from the ValleyMLS.com IDX datashare program. Listings marked with the NALMLS logo are provided courtesy of the ValleyMLS.com IDX Database. © 2026 ValleyMLS.com. All information provided is deemed reliable but is not guaranteed and should be independently verified.
