
Address
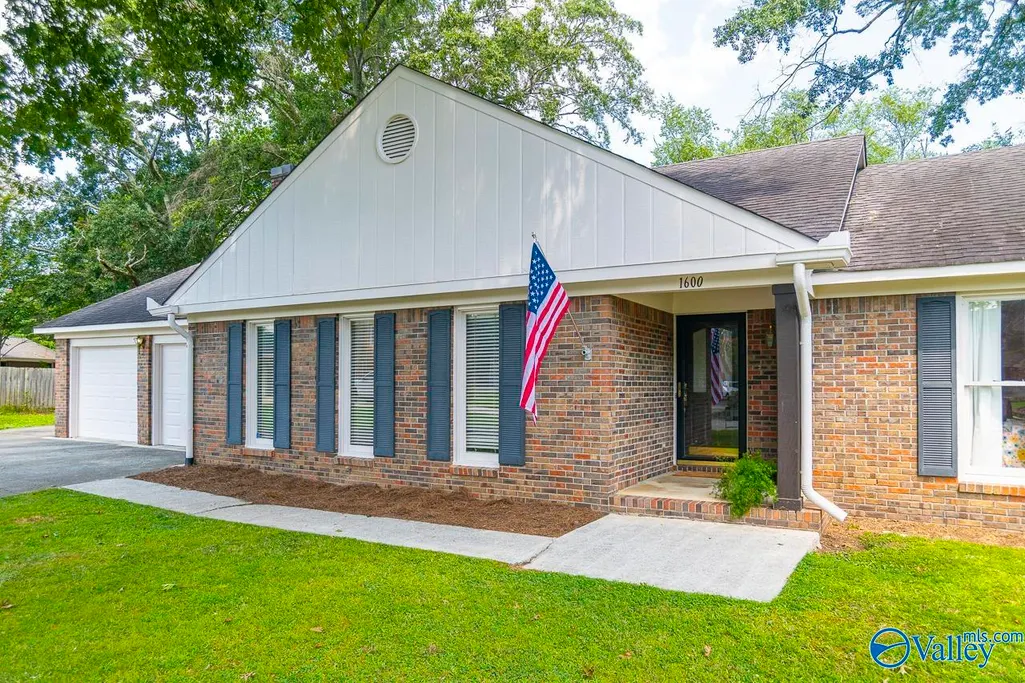
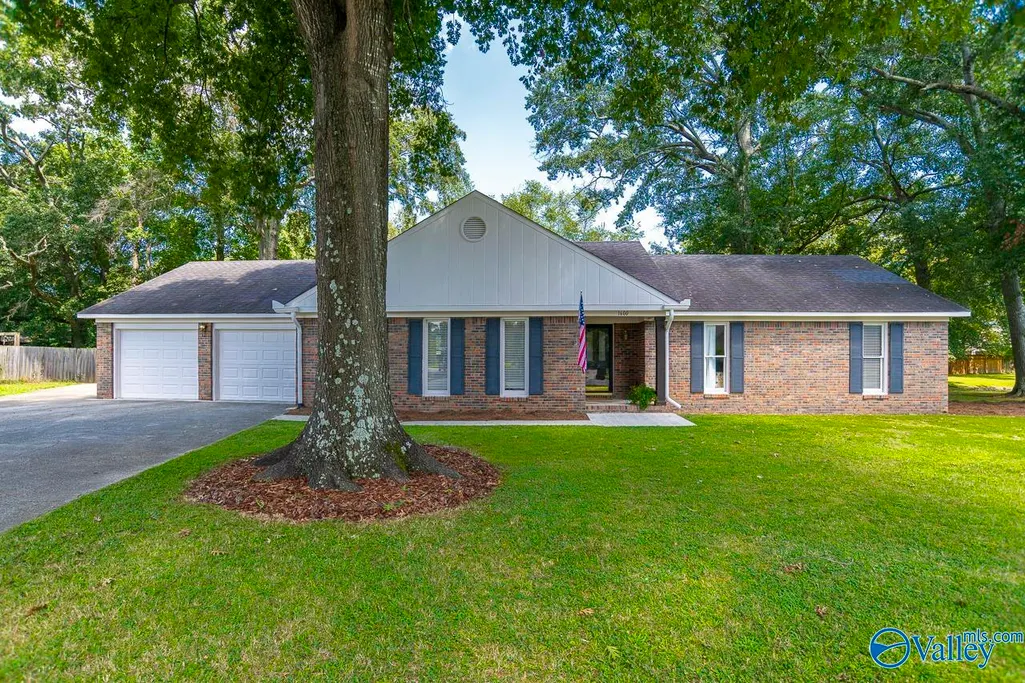
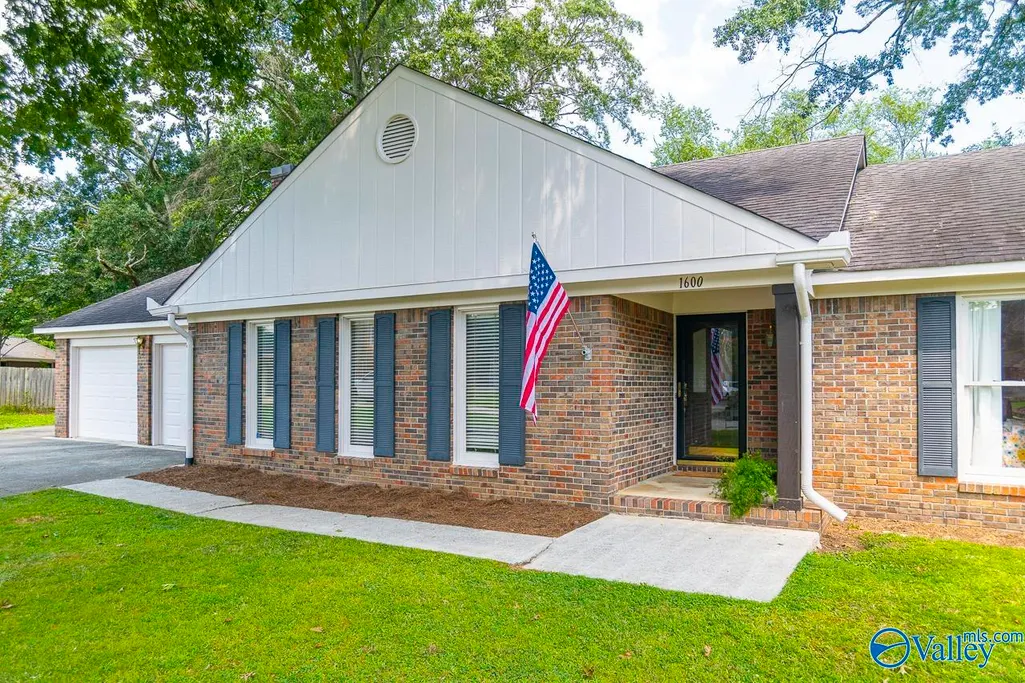
1600 Kenwood Court, Decatur, AL
Price
$ 324,900
Property Attributes
- MLS#21925852
- TypeSingle Family
- Listing Status Contingent
- CountyMORGAN
- CityDecatur
- NeighborhoodPointe Mallard Estates
- Zip35601
- StyleRanch/1 Story
- Price$ 324,900
- Bedrooms3
- Full Bathrooms2
- Half Bathrooms0
Data Source:
Valley MLS
Property Description
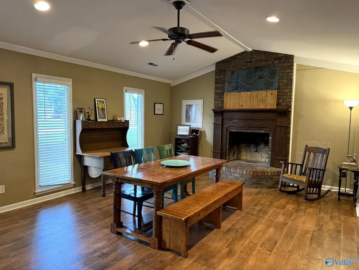
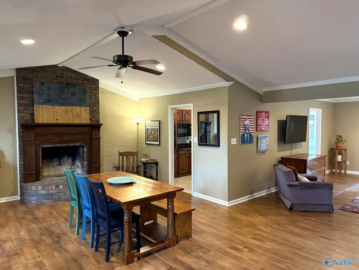
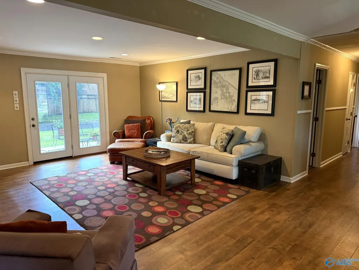
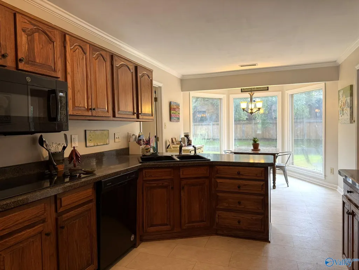
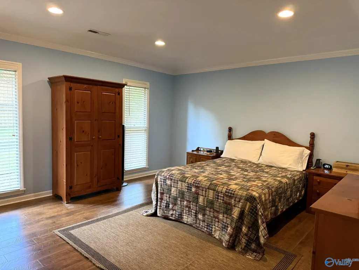
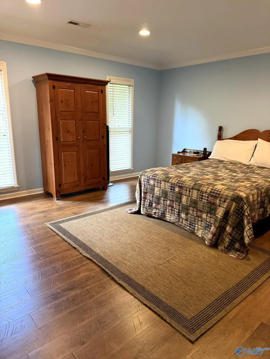
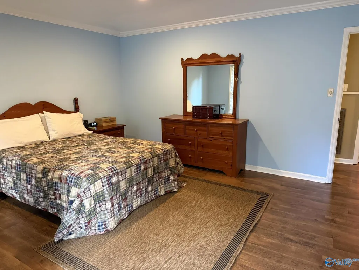
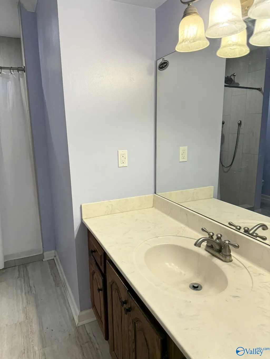
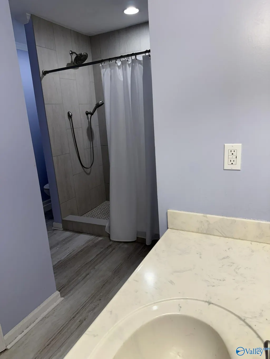
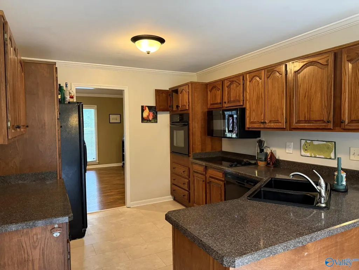
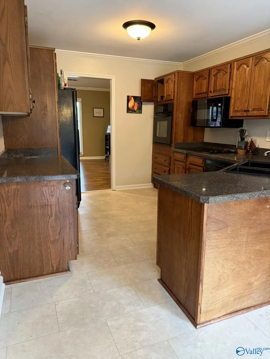
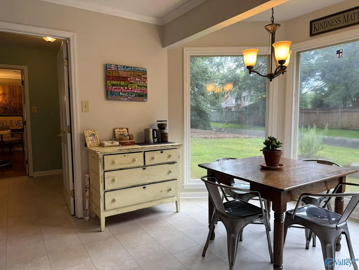
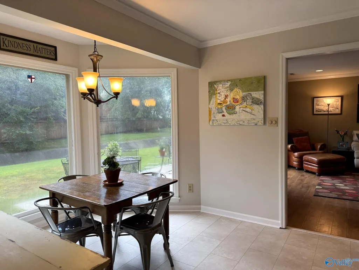
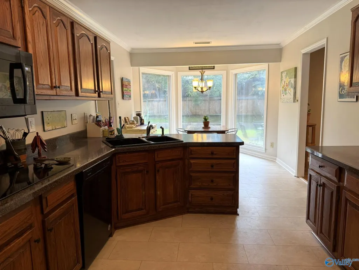
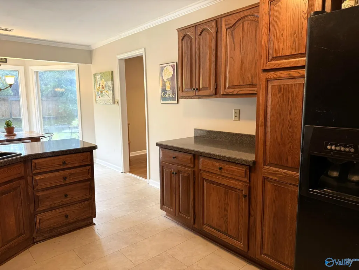
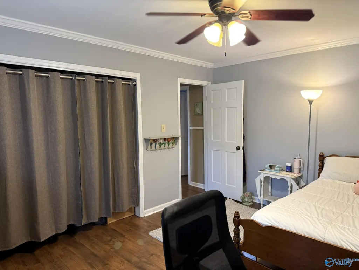
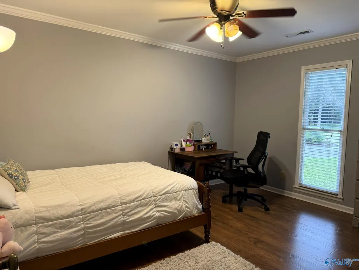
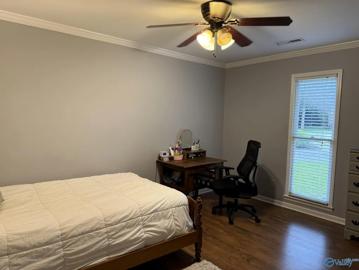
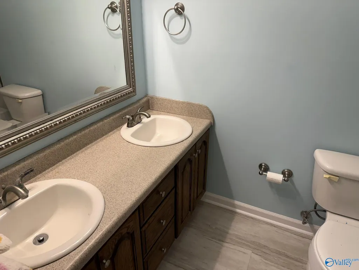
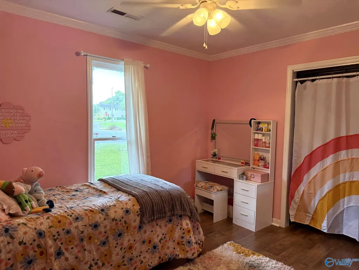
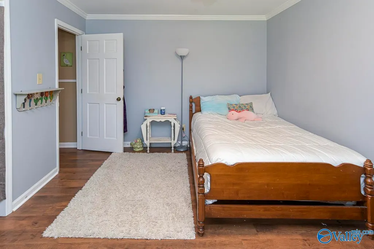
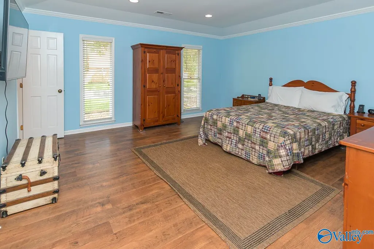
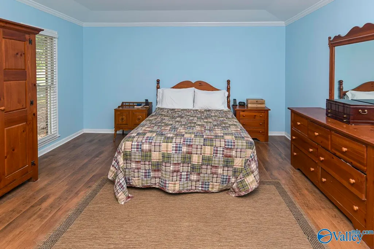
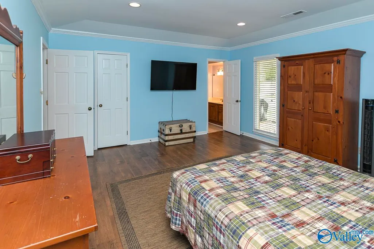
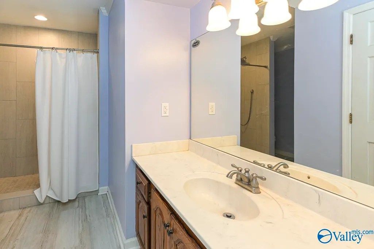
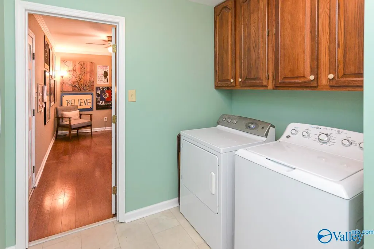
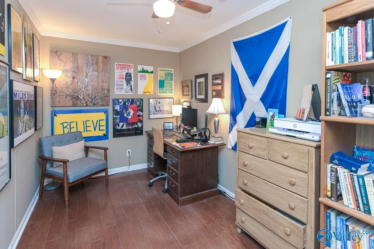
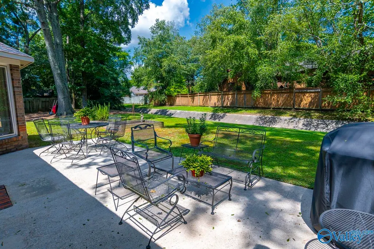
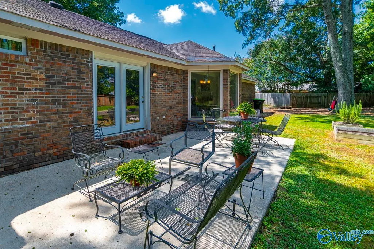
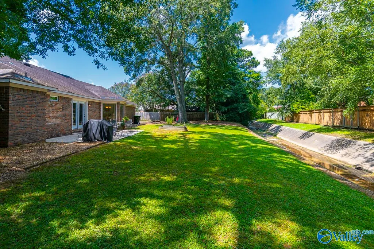
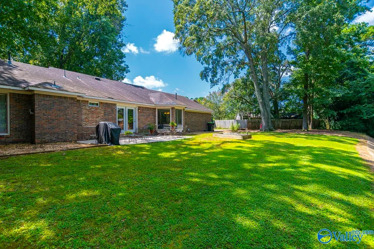
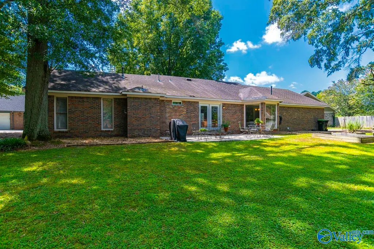
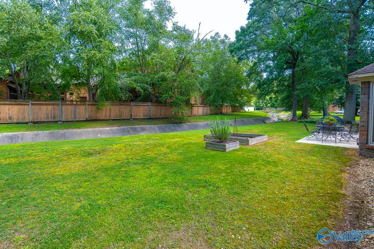
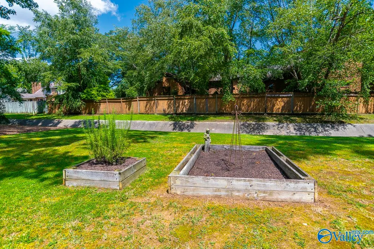
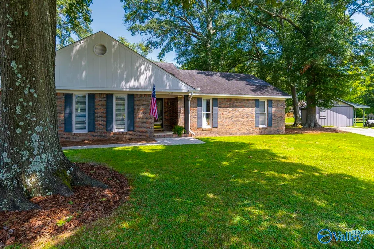
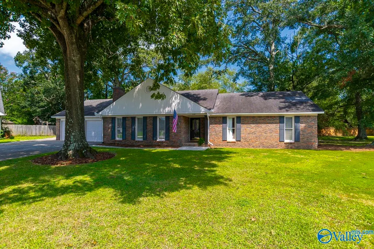
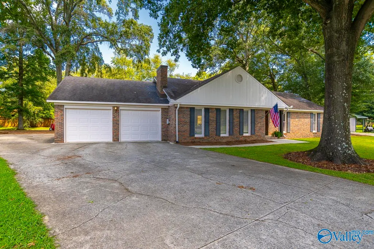
Single-level homes with this much space are a rare find in Point Mallard Estates! Offering approximately 2,100 sq ft, this 3-bedroom, 2-bath home is tucked at the end of a quiet cul-de-sac and features a private office off the 2-car garage, additional parking pad, and a spacious primary bedroom with 9' ceilings and recessed lighting. A bright kitchen with bay window adds plenty of natural light. Enjoy HOA amenities including pool, clubhouse, tennis/pickleball courts and playground!
| Elementary School | Middle School | High School |
|---|---|---|
| Eastwood Elementary Elementary School | Decatur Middle School Middle School | Decatur High High School |
| Price History | |
|---|---|
| 8/11/2026 | Listed $324,900 |
General Features
| Living Area | 2100 |
|---|---|
| Sewer | Public Sewer |
| Heating | Central 1 |
| Cooling | Central 1 |
| HOA Fee | 60 |
| Association Fee Includes | Club House,Common Grounds,Community Pool (OA),Tennis |
| Architectural Style | Ranch/1 Story |
| Construction Materials | Brick |
| Levels | One |
| Property Subtype | Single Family Residence |
| Parcel Number | 03 08 28 0 000 020.000 |
| Assoc Fee Paid Per | Monthly |
| County | MORGAN |
| New Construction | false |
| Property Type | Residential |
| Association Amenities | Clubhouse,Common Grounds,Pool,Tennis Court(s) |
| HOA | true |
| Subdivision Name | Pointe Mallard Estates |
| Full Baths | 1 |
| Status | Contingent |
| Directions | From Sixth Ave (Hwy 31) North Right On Magnolia St. Se ## Bears Left And Becomes Eastmead Ave Se Right On 13th St. Se Left On Kenwood Court. |
| High School | Decatur High |
| City | Decatur |
| Association Name | Point Mallard Estates |
| Lot Size Units | Acres |
| Elementary School | Eastwood Elementary |
| Property Attached Y/N | false |
| Middle/Junior High School | Decatur Middle School |
| Living Area Units | Square Feet |
| Standard Status | Active Under Contract |
| Tax Lot | 104 |
| Freehold | IDX |
Interior Features
| Fireplace Features | Gas Log |
|---|---|
| Air Conditioning Y/N | true |
| Heating Y/N | true |
| Fireplace Y/N | true |
| 3/4 Baths | 1 |
| Total Bedrooms | 3 |
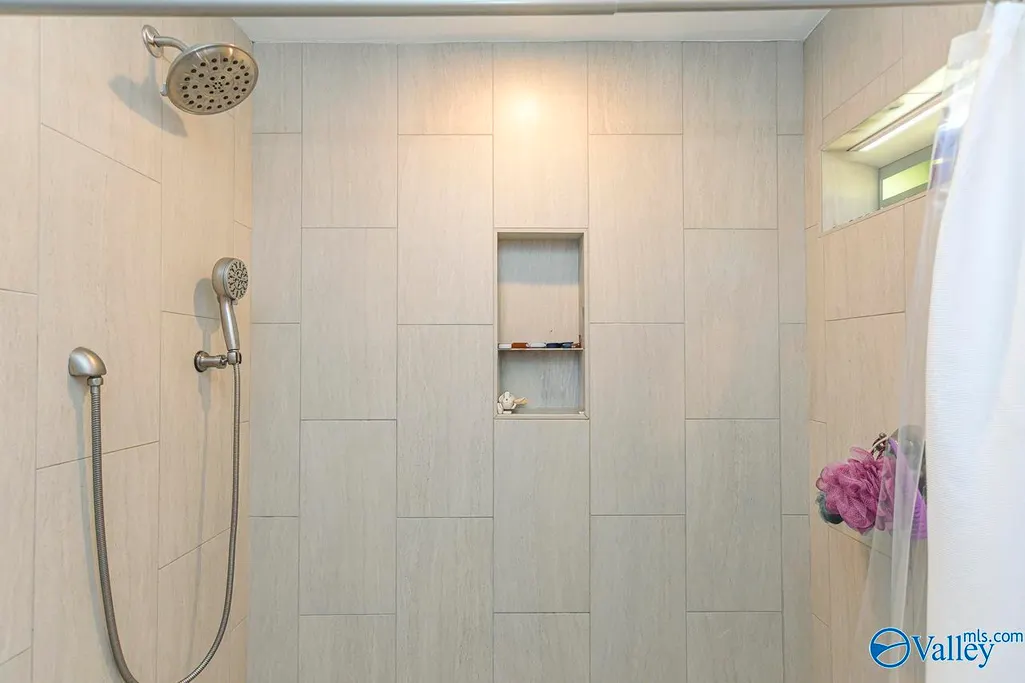
| Room Type | Master Bedroom,Living Room,Bedroom 2,Dining Room,Bedroom 3,Kitchen,Office/Study,Laundry,Bath:Ensuite3/4,Bath:GuestFull |
| Total Baths | 2 |
Exterior Features
| Parking Features | Garage-Two Car,Parking Pad |
|---|---|
| Water Source | Public |
| Foundation Details | Slab |
| Lot Dimensions | 52.51 x 119.28 x 181.74 x 141.29 |
Amenities
- Foreclosure
- Views
- Short Sale
- New Construction
- Adult 55+
- Lease To Own
- No HOA Fees
- Furnished
- Primary On Main
- Air Conditioning
- Seller Finance
- Green
- Fixer Upper
- Horse
- Golf
- Fireplace
- Deck
- Garage
- Basement
- Pool
Property vs Single Family Average in 35601
Price
 © 2026 Greater Alabama MLS. IDX information is provided exclusively for consumers personal, non-commercial use and may not be used for any purpose other than to identify prospective properties consumers may be interested in purchasing. IDX content is not guaranteed accurate by the MLS or Weaver Sales Team. Data last updated: September 17, 2026 5:29 AM UTC
 The data relating to real estate on this Web site derive in part from the ValleyMLS.com IDX datashare program. Listings marked with the NALMLS logo are provided courtesy of the ValleyMLS.com IDX Database. © 2026 ValleyMLS.com. All information provided is deemed reliable but is not guaranteed and should be independently verified.
