
Open House Fri, Sep 18th 01:00 PM - 04:00 PM
Address
107 Kit Fox Drive, Meridianville, AL
Price
$ 354,990
Property Attributes
- MLS#21896400
- TypeSingle Family
- Listing Status ACTIVE
- CountyMADISON
- CityMeridianville
- NeighborhoodMccollum Manor
- Zip35759
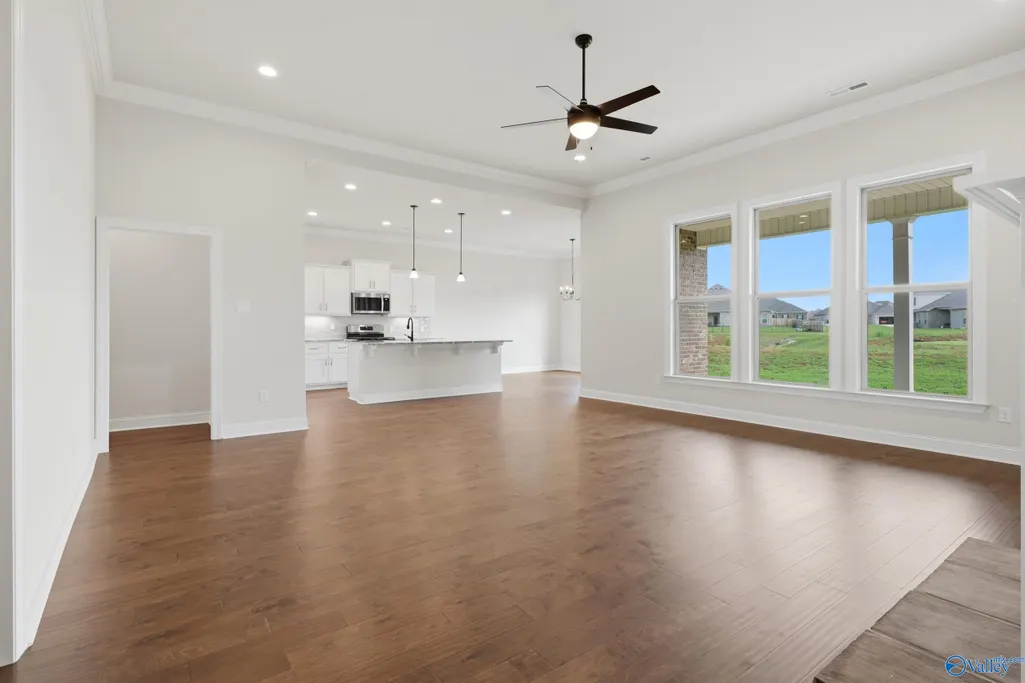
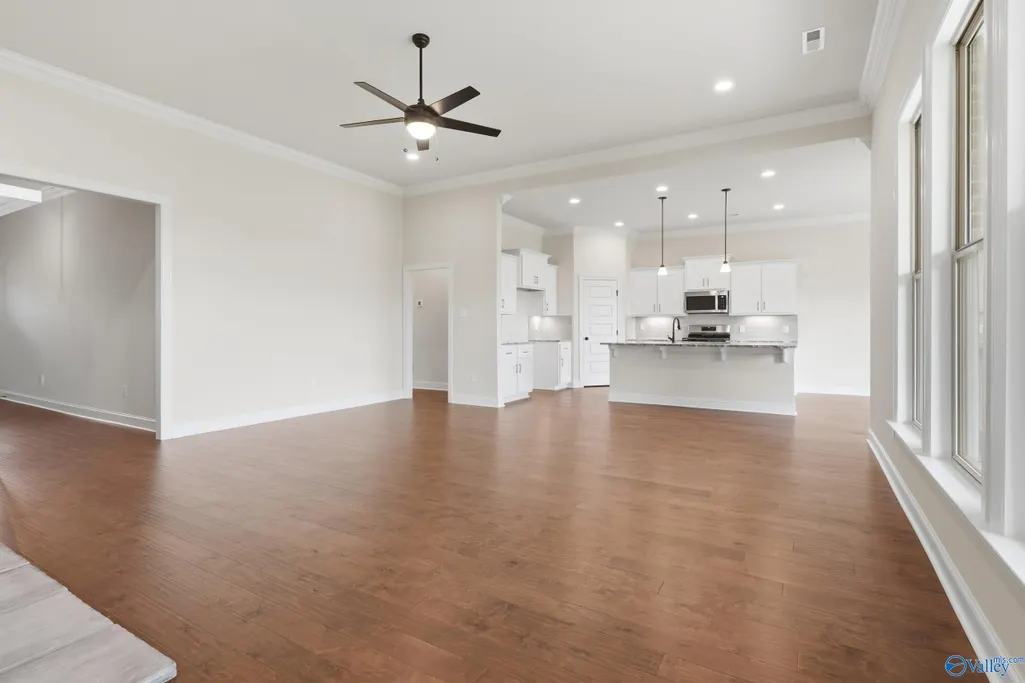
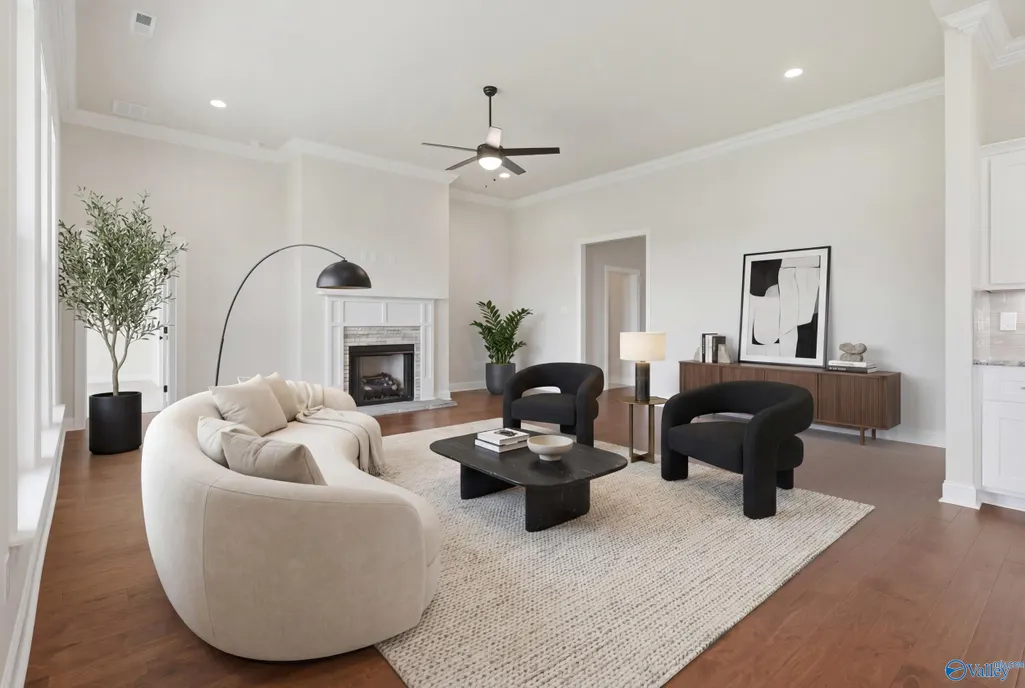
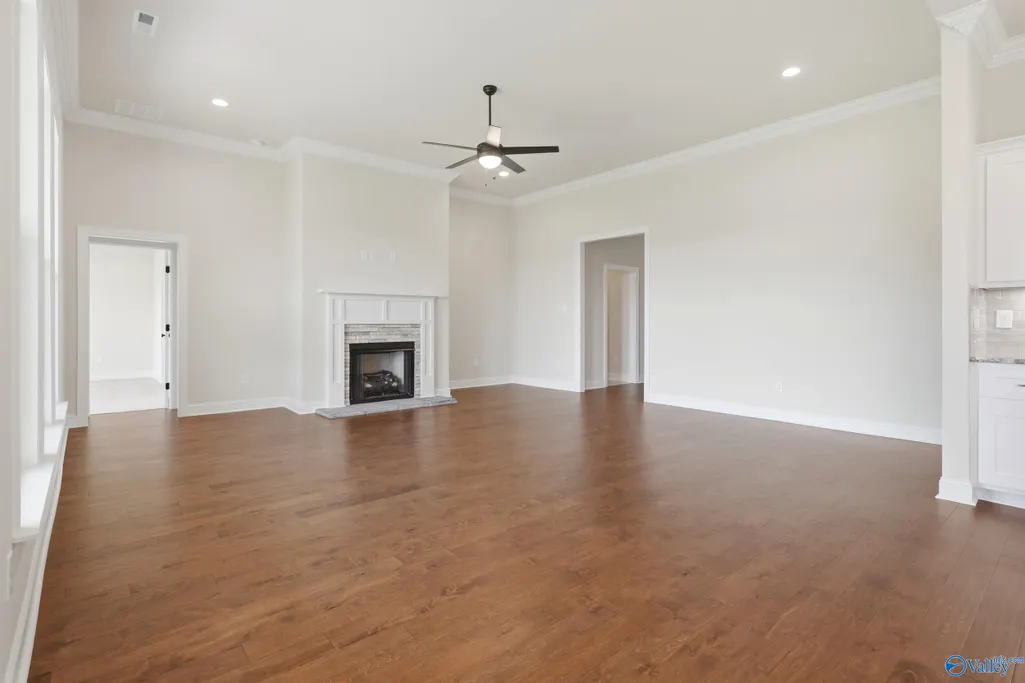
- StyleRanch/1 Story, Open Floor Plan
- Price$ 354,990
- Bedrooms4
- Full Bathrooms2
- Half Bathrooms0
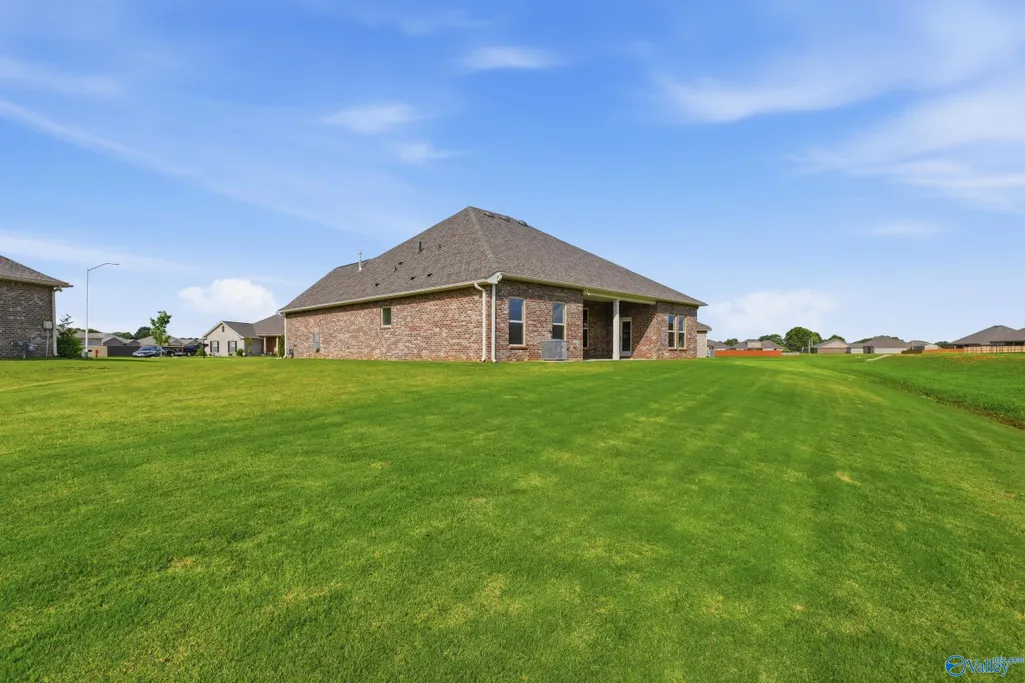
- Lot Size0.33 Acres
Data Source:
Valley MLS
Property Description
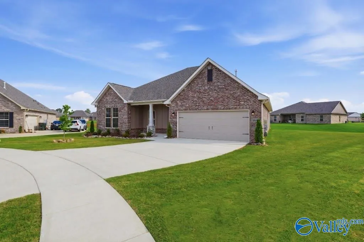
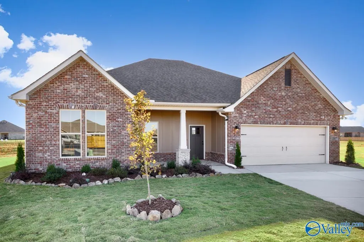
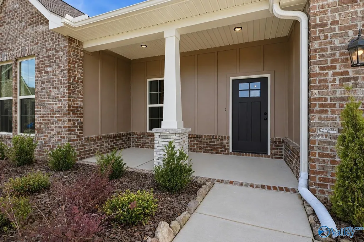
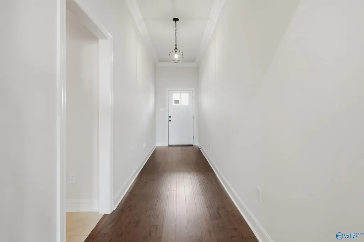
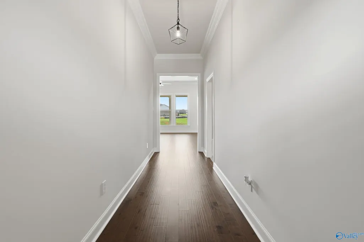
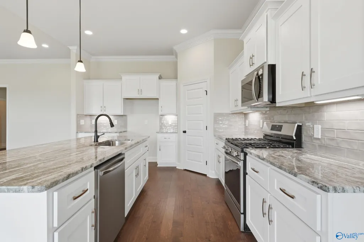
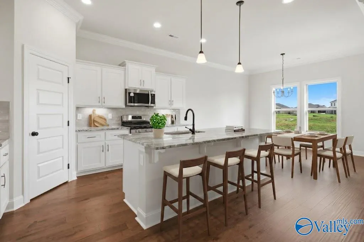
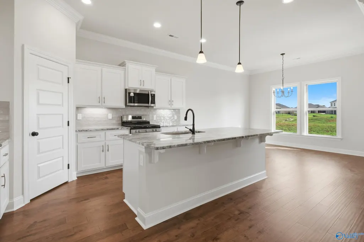
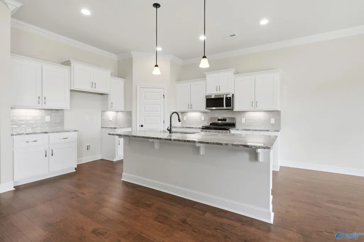
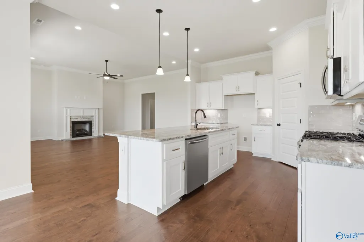
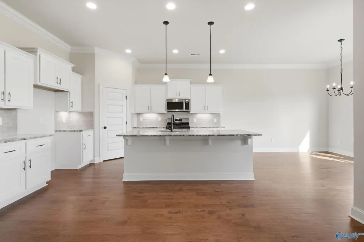
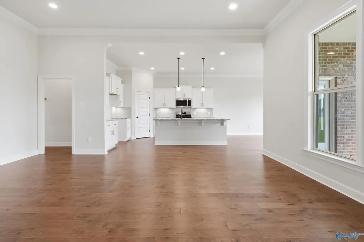
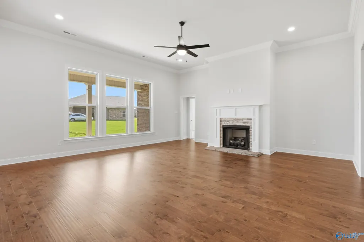
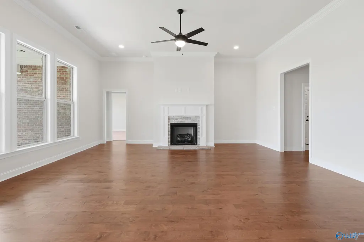
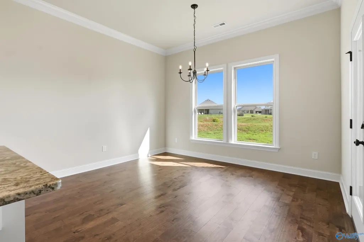
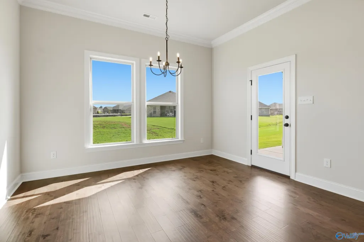
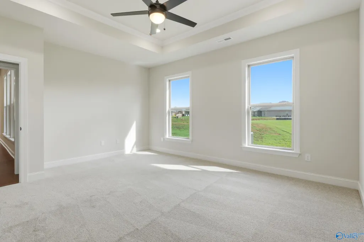
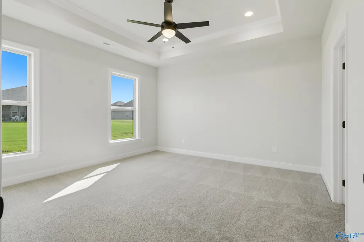
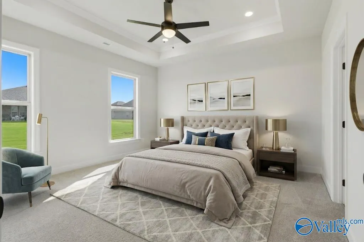
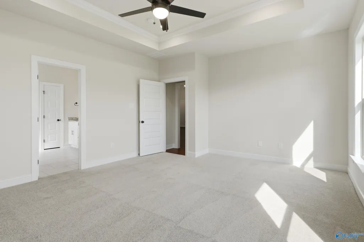
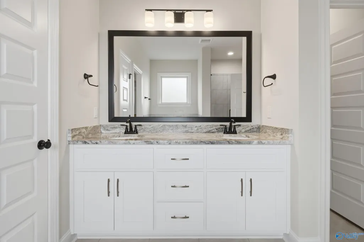
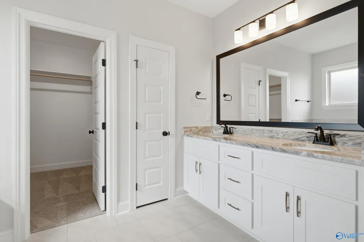
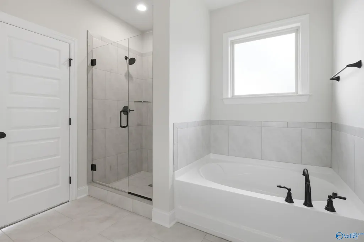
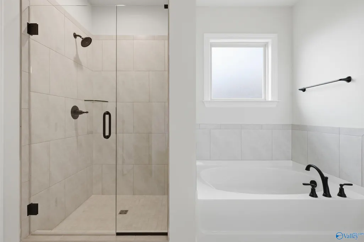
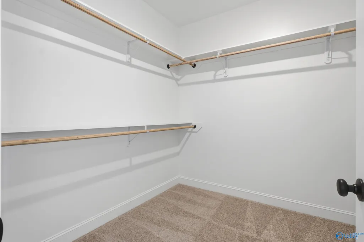
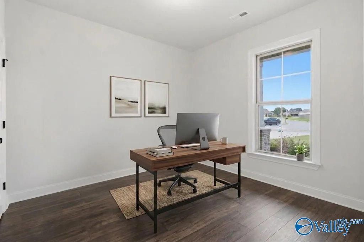
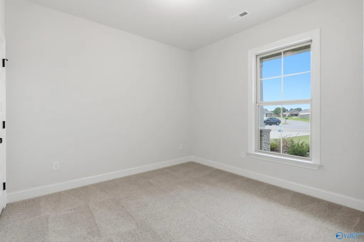
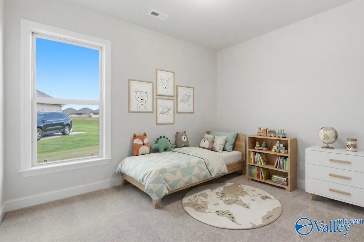
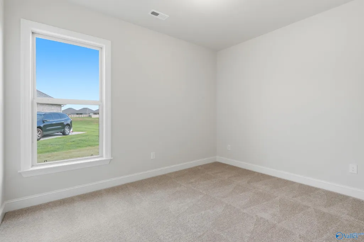
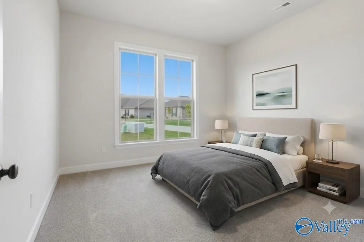
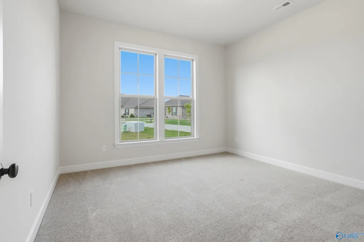
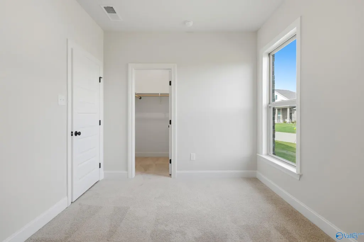
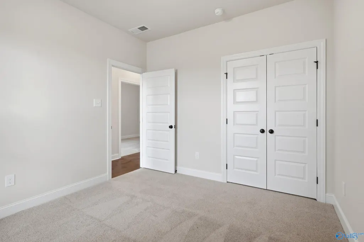
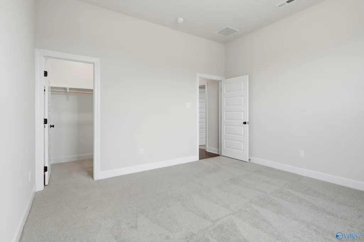
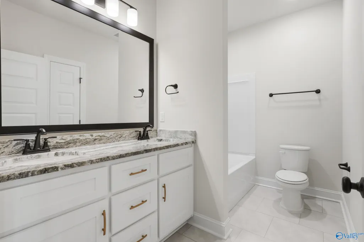
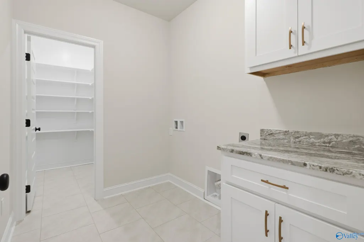
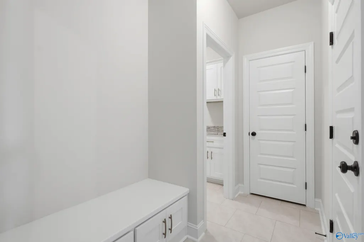
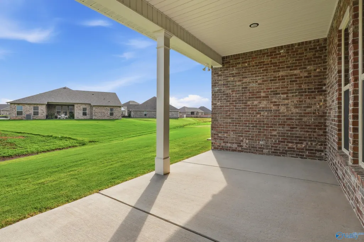
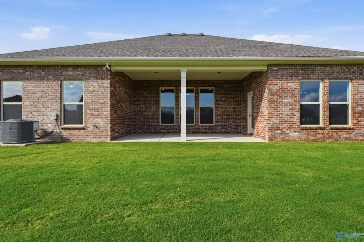
Located on a cul-de-sac lot, the COMSTOCK III G in McCollum Manor community offers a 4 bedroom, 2 full bathroom, open design. Features: double vanity, garden tub, separate custom tiled shower, and walk-in closet in master bath, kitchen island, walk-in pantry, boot bench in mudroom, covered porches, undermount sinks, custom kitchen backsplash, recessed lighting, crown molding, ceiling fans, framed mirrors in baths, landscaping with stone edging, stone address blocks, gutters and downspouts, and more! Energy Efficient Features: tankless gas water heater, electric kitchen appliance package, low E-3 tilt-in windows, and more!
| Elementary School | Middle School | High School |
|---|---|---|
| Lynn Fanning Elementary School | Meridianville Middle School | Hazel Green High School |
| Price History | |
|---|---|
| 3/9/2026 | Listed $376,509 |
| 4/20/2026 | 4$361,990 |
| 9/11/2026 | 2$354,990 |
General Features
| Living Area | 2314 |
|---|---|
| Sewer | Private Sewer |
| Heating | Central 1,Natural Gas |
| Cooling | Central 1,Electric |
| Appliances | Range,Dishwasher,Microwave,Disposal,Other,Tankless Water Heater |
| HOA Fee | 285 |
| Association Fee Includes | Common Grounds |
| Patio/Porch Features | Covered Patio,Covered Porch |
| Architectural Style | Ranch/1 Story,Open Floor Plan |
| Construction Materials | Brick,Fiber Cement |
| Levels | One |
| Property Subtype | Single Family Residence |
| Parcel Number | NEW CONSTRUCTION |
| Community Features | Curbs |
| Assoc Fee Paid Per | Annually |
| County | MADISON |
| New Construction | true |
| Property Type | Residential |
| Association Amenities | Common Grounds |
| HOA | true |
| Subdivision Name | Mccollum Manor |
| Total Rooms | 9 |
| Full Baths | 2 |
| Status | ACTIVE |
| Directions | North On 231/431 Memorial Parkway Turn Right Onto Meridianville Bottom Road Approximately 3 Miles Merge Left Onto Mccollum Road The Community Is On The Left |
| High School | Hazel Green |
| City | Meridianville |
| Association Name | Hughes Properties |
| Lot Size Units | Acres |
| Lot Size Square Feet | 14374.8 |
| Elementary School | Lynn Fanning |
| Property Attached Y/N | false |
| Middle/Junior High School | Meridianville |
| Property Condition | New Construction |
| Virtual Tour | https://www.zillow.com/view-imx/8fc877b3-8886-495e-a4d6-323f6db228f6?setAttribution=mls&wl=true&initialViewType=pano&utm_source=dashboard |
| Living Area Units | Square Feet |
| Builder Name | DSLD HOMES |
| Standard Status | Active |
| Tax Lot | 60 |
| Freehold | IDX |
Interior Features
| Total Fireplaces | 1 |
|---|---|
| Fireplace Features | One |
| Air Conditioning Y/N | true |
| Heating Y/N | true |
| Fireplace Y/N | true |
| Total Bedrooms | 4 |
| Room Type | Foyer,Master Bedroom,Living Room,Bedroom 2,Dining Room,Bedroom 3,Kitchen,Bedroom 4,Laundry,Other,Bathroom 2,Bath:Full,Mudroom,Master Bathroom |
| Total Baths | 2 |
Exterior Features
| Exterior Amenities | Curb/Gutters,Sidewalk,Undgrnd Util,Drive-Concrete,Cul-de-Sac,See Remarks |
|---|---|
| Parking Features | Garage-Two Car,Garage-Attached,Garage Door Opener,Garage Faces Front |
| Water Source | Public |
| Lot Size Area | 0.33 |
| Foundation Details | Slab |
| Lot Dimensions | 47 x 177 x 74 x 112 x 117 |
| Lot Size Acres | 0.33 |
Amenities
- Foreclosure
- Views
- Short Sale
- New Construction
- Adult 55+
- Lease To Own
- No HOA Fees
- Furnished
- Primary On Main
- Air Conditioning
- Seller Finance
- Green
- Fixer Upper
- Horse
- Golf
- Fireplace
- Deck
- Garage
- Basement
- Pool
Property vs Single Family Average in 35759
Price
 © 2026 Greater Alabama MLS. IDX information is provided exclusively for consumers personal, non-commercial use and may not be used for any purpose other than to identify prospective properties consumers may be interested in purchasing. IDX content is not guaranteed accurate by the MLS or Weaver Sales Team. Data last updated: September 15, 2026 12:37 PM UTC
 The data relating to real estate on this Web site derive in part from the ValleyMLS.com IDX datashare program. Listings marked with the NALMLS logo are provided courtesy of the ValleyMLS.com IDX Database. © 2026 ValleyMLS.com. All information provided is deemed reliable but is not guaranteed and should be independently verified.
